<-- style PDP --> 472 Highland Road, Kitchener - Single Family Residence for sale for $500,000
  • sold

472 Highland Road

Kitchener, ON, N2M 3W7 - Forest Hill

$500,000$000000

  • Neighbourhood

    Forest Hill

  • Major Intersection

  • Listed Since: 93 day(s)

  • Last update: 58 day(s) ago

Overview

  • Property Type

    Single Family Residence, Bungalow

  • Bedrooms

    1 + 0

  • Bathrooms

    2

  • Basement

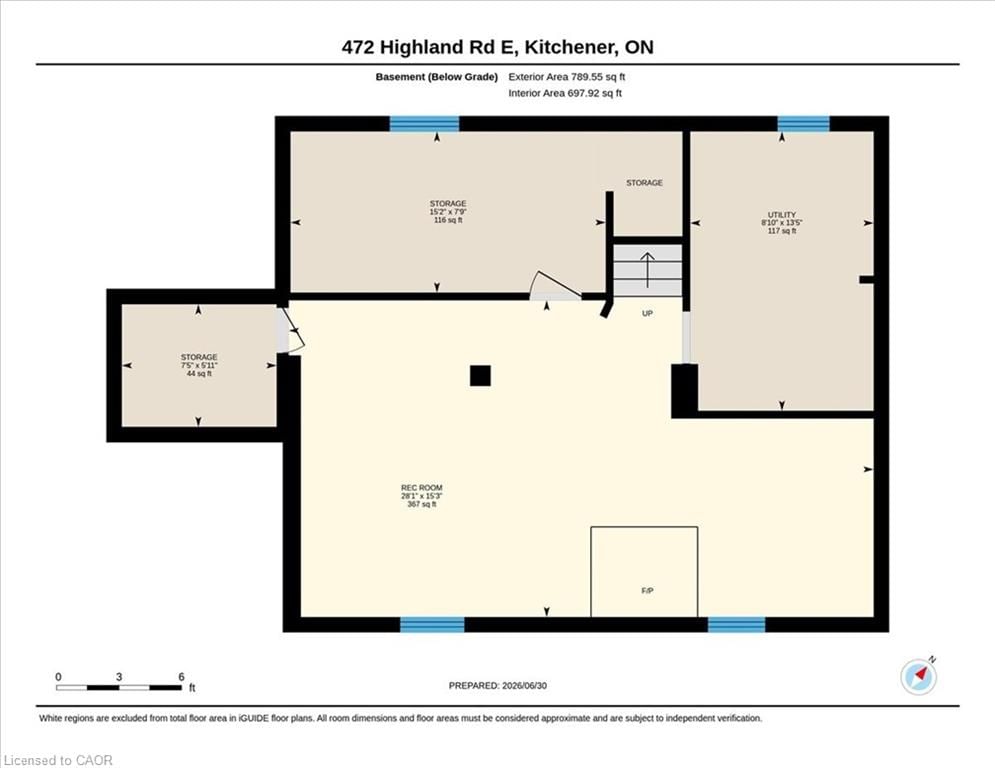
    Development Potential, Full, Partially Finished

  • Kitchen

    n/a

  • Total Parking

    5 (1 null Garage)

  • Lot Size

    Available Upon Request

  • Taxes

    $3,234.00 (2026)

  • Type

    Freehold

Property Description

Property description for 472 Highland Road, Kitchener

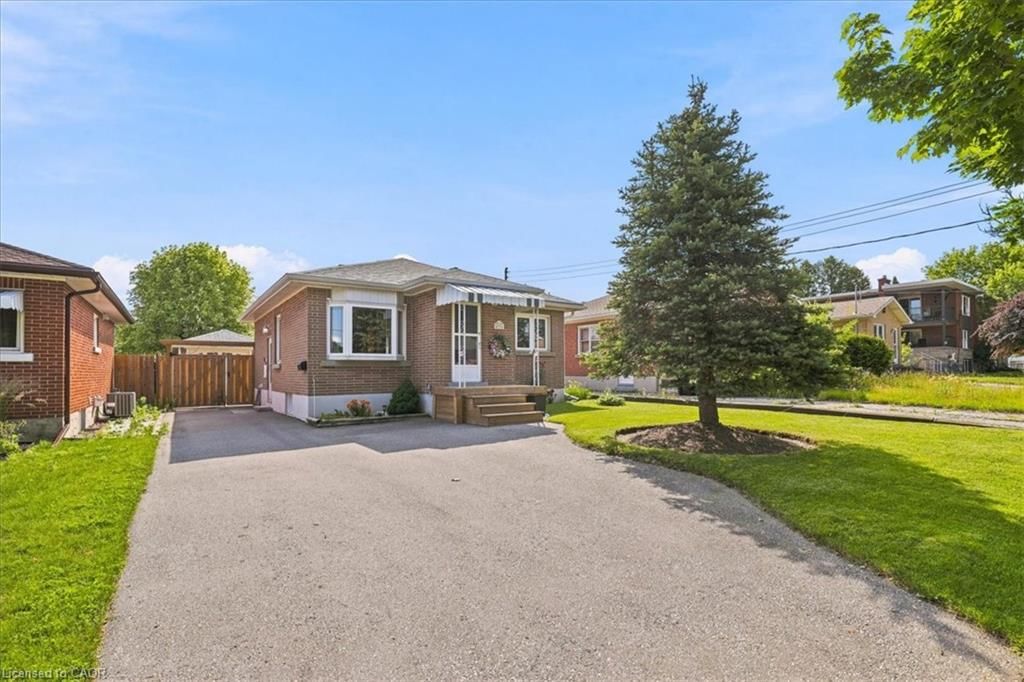
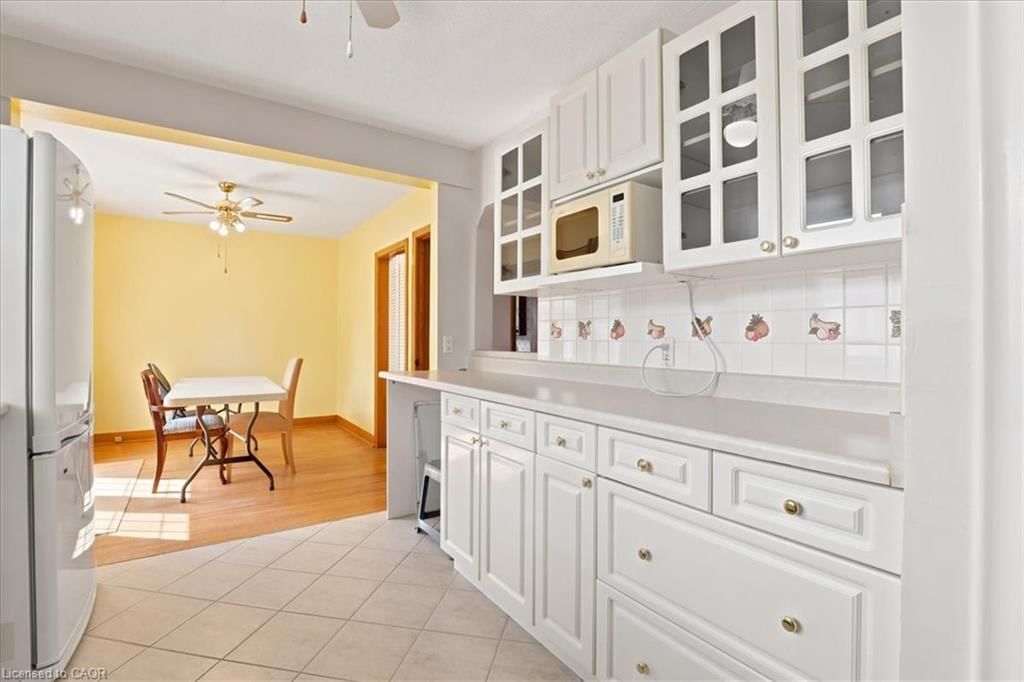
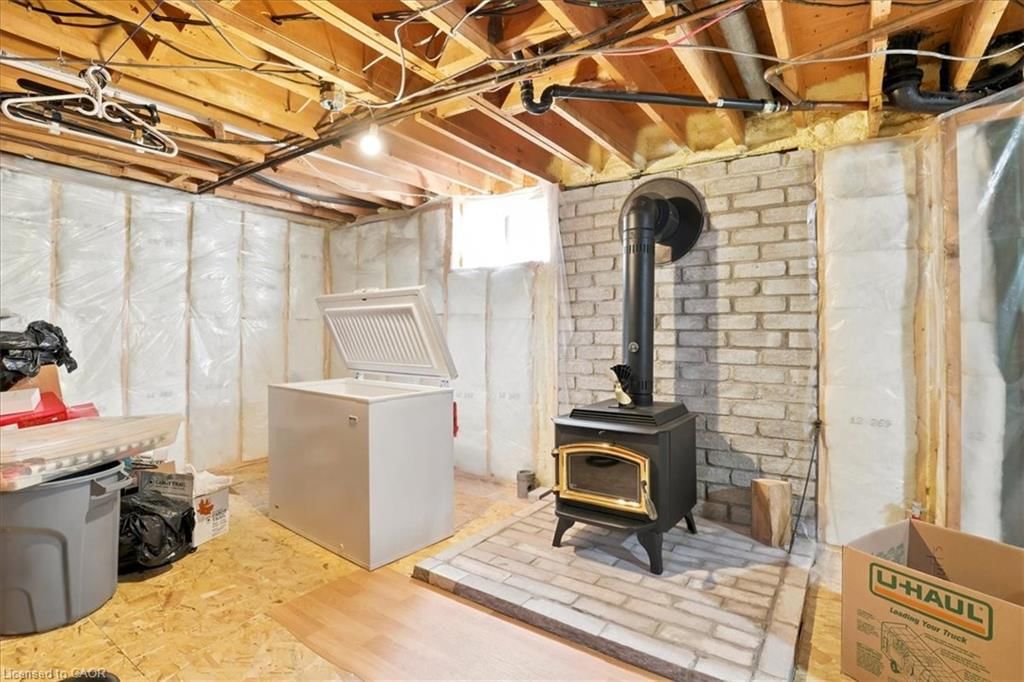
Open House Cancelled - Sunday, July 5th. What a beautiful place to start your home ownership journey. This lovingly maintained and smartly updated bungalow is sure to check a lot of boxes on your wish list. The main floor layout converted the 2nd bedroom into a dining room with a terrace door walkout to a sun-soaked 14 x 12 foot deck. The front porch (8 x 4 feet) was attractively rebuilt in pressure treated wood too! The kitchen was remodelled with bright, white cabinets, ceramic tile floor and double stainless steel sink (appliances included). The 4 piece bath features an oak vanity and a deep soaker bathtub! The lower level is a blank canvas for your finishing touches. All walls are insulated, electrical outlets in place and a thoughtful insulated subfloor throughout! The future recreation room has a warming woodstove all ready for the coldest winter nights! Check out the updates you will benefit from. The roof shingles and seamless eaves troughing were installed in 2025, the high efficiency furnace and central air conditioner were replaced in 2017, all main floor windows are low maintenance vinyl "Northstar” replacements and the asphalt driveway was widened and replaced in 2018! The hydro service was upgraded to 100 amps on breakers. There is more! A perfect garage for the hobbyist measuring 23 x 11.5 feet and has hydro. Included are 3 kitchen appliances, the basement washer and dryer and the owned tankless water heater. Cute as a button and ready for YOU!

Listed by RE/MAX SOLID GOLD REALTY (II) LTD.

  • MLS #

    40843855

  • Sq. Ft

    798

  • Sq. Ft. Source

    MLS

  • Lot Irregularities

    n/a

  • Year Built

    1957

  • Pool

    n/a

  • Drive

    n/a

  • Garage

    n/a

  • Total Parking

    5

  • Family Room

    n/a

  • Den

    n/a

  • Exterior

    Brick Veneer

  • Fireplace

    1

  • Roof

    Asphalt Shing

  • Foundation

    Poured Concrete

  • Elevator

    n/a

  • Water View

    n/a

  • Laundry Level

    n/a

  • Heat

    Forced Air, Natural Gas

  • A/C

    Central Air

  • Water

    Municipal-Metered

  • Water Supply

    n/a

  • Sewers

    n/a

  • Central Vac

    n/a

  • Dining Room

    3.53 x 2.74 ft Main level

    hardwood floor, walkout to balcony/deck

  • Bathroom

    4.11 x 2.69 ft Basement level

    2-Piece

  • Den

    4.57 x 2.34 ft Basement level

  • Kitchen

    3.76 x 2.74 ft Main level

  • Bedroom Primary

    3.53 x 3.61 ft Main level

    Hardwood Floor

  • Recreation Room

    8.31 x 3.35 ft Basement level

  • Living Room

    4.72 x 3.66 ft Main level

    Hardwood Floor

  • Bathroom

    2.44 x 1.93 ft Main level

    4-Piece

  • MLS #

    40843855

  • Sq. Ft

    798

  • Sq. Ft. Source

    MLS

  • Lot Irregularities

    n/a

  • Year Built

    1957

  • Pool

    n/a

  • Drive

    n/a

  • Garage

    n/a

  • Total Parking

    5

  • Family Room

    n/a

  • Den

    n/a

  • Exterior

    Brick Veneer

  • Fireplace

    1

  • Roof

    Asphalt Shing

  • Foundation

    Poured Concrete

  • Elevator

    n/a

  • Water View

    n/a

  • Laundry Level

    n/a

  • Heat

    Forced Air, Natural Gas

  • A/C

    Central Air

  • Water

    Municipal-Metered

  • Water Supply

    n/a

  • Sewers

    n/a

  • Central Vac

    n/a

  • Dining Room

    3.53 x 2.74 ft Main level

    hardwood floor, walkout to balcony/deck

  • Bathroom

    4.11 x 2.69 ft Basement level

    2-Piece

  • Den

    4.57 x 2.34 ft Basement level

  • Kitchen

    3.76 x 2.74 ft Main level

  • Bedroom Primary

    3.53 x 3.61 ft Main level

    Hardwood Floor

  • Recreation Room

    8.31 x 3.35 ft Basement level

  • Living Room

    4.72 x 3.66 ft Main level

    Hardwood Floor

  • Bathroom

    2.44 x 1.93 ft Main level

    4-Piece

Thinking of Selling?

Find Out Your Home’s Value in Today’s Market!

No Email or Signup is required to view your home estimate.

estimate your home value

Contact Manoj Kukreja

Sales Representative,
Century 21 People’s Choice Realty Inc.,
Brokerage
(647) 576 - 2100

Manoj profile avatar

Mortgage Calculator

This data is for informational purposes only.

Mortgage Payment per month

Principal Amount

Interest

Total Payable

Amortization

Amortization

Closing Cost Calculator

This data is for informational purposes only.

Closing Cost Total for this property

Total Cash flow for purchasing this property

Down Payment(%)*
Additional information

Provincial Land Transfer Tax

Ontario Land Transfer Tax Rebate

Toronto Land Transfer Tax

Toronto Land Transfer Tax Rebate

PST on CMHC Insurance Premium

Lawyer Fees

$2,825

Government Registration Fee's

$164

Title Insurance

Closing Cost Total

Total Cash flow for purchasing this property

Provincial Land Transfer Tax

Ontario Land Transfer Tax Rebate

Toronto Land Transfer Tax

Toronto Land Transfer Tax Rebate

PST on CMHC Insurance Premium

Lawyer Fees

$2,825

Government Registarion Fee's

$164

Title Insurance

Down Payment(%)*

* A down payment of less than 20% is permitted only for first-time home buyers purchasing their principal residence. The minimum down payment required is 5% for the portion of the purchase price up to $500,000, and 10% for the portion between $500,000 and $1,500,000. For properties priced over $1,500,000, a minimum down payment of 20% is required.

Thinking of Selling?

Find Out Your Home’s Value in Today’s Market!

No Email or Signup is required to view your home estimate.

estimate your home value

Contact Manoj Kukreja

Sales Representative, Century 21 People’s Choice Realty Inc., Brokerage
(647) 576 - 2100

Manoj profile avatar

Recent Sold Listings in Forest Hill, Kitchener

Popular Cities